


Address
150 E 22nd Street, Manhattan, NY
Price
$ 9,995,000
Property Attributes
- MLS#RLS20084770
- TypeSingle Family
- Listing Status Active
- CountyNew York
- CityManhattan
- AreaManhattan
- NeighborhoodGramercy Park
- Zip10010
- Style
- Year Built1920
- Taxes$ 10308
- Price$ 9,995,000
- Bedrooms6
- Full Bathrooms6
- Half Bathrooms4
- Sqr Footage7000
Data Source:
Real Estate Board of New York (REBNY)
Property Description
A Rare Gramercу Arеa Cаrriаgе Ηouse with Prіvаtе Gаragе - Delivered With Approved Plans
This extraordinary property preserves the historic facade of an original Neo-Flemish carriage house dating to 1893-an architectural relic that lends enduring character to East 22nd Street.
Behind this striking frontage lies the framework for a substantial modern residence, offering a combination of scale, volume, and features that are increasingly impossible to replicate in Manhattan. Most notably, the property includes a private curb cut and enclosed garage-an exceptional amenity rarely found in downtown townhouses. It also has available air rights.
FAR as built is 3.14. FAR allowed is 7.5
Delivered with fully approved plans, the offering allows a buyer to bypass the most time-intensive stages of development and proceed directly to execution. Unlike many townhouse opportunities, this is not an open-ended project, but a well-conceived and fully realized architectural vision - with the flexibility to make it entirely your own through tailored layouts and customized design finishes.
Configured as a five-story, 20-foot-wide residence with nearly 7,000 square feet of potential living space, the home is designed for both grand entertaining and modern living. Plans include an ALT-1 permit for a private garage with vehicle lift to a newly created cellar, approximately 95 feet of enclosed ground-floor space complemented by a greenhouse, and an enclosed dining area with a glass ceiling on the second level. A dramatic vertical layout, serviced by an elevator, is paired with expansive outdoor spaces, including multiple landscaped terraces and a rooftop deck.
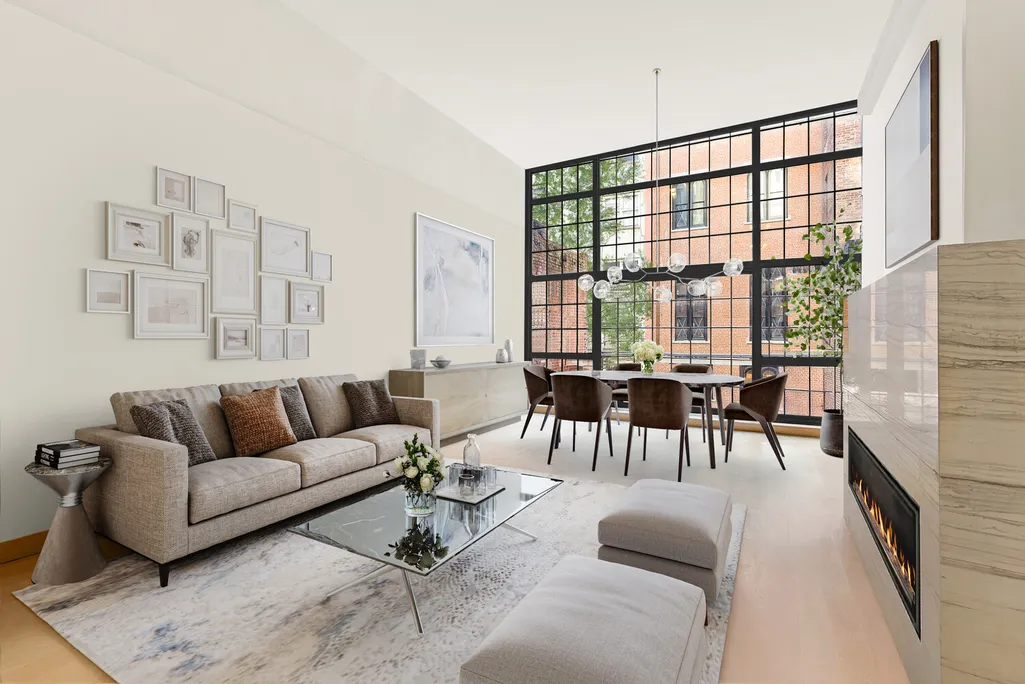
The parlor level is distinguished by soaring 15-foot ceilings, while floor-to-ceiling windows create a luminous, gallery-like atmosphere throughout.
The result is a rare opportunity to create a bespoke residence - one that seamlessly integrates historic character with contemporary scale, privacy, design and flexibility.
Approved Plans:
Cellar
- Dedicated storage areas
- New retaining walls and structural concrete piers/beams (this work has been completed)
- Existing elevator pit
- Hatch/ladder access from first floor
- Mechanical space for proposed car lift
1st Fl - Arrival Level & Wellness
- Private indoor garage with car lift
- Formal foyer and entry hall
- Large gym with adjacent bath, storage, and full laundry room (the gym could easily be a family room or media room)
- Powder room
- Rear connection to greenhouse/terrace extension per approved ZRD-1
2nd Fl - Kitchen, Dining & Main Living
- Expansive kitchen with island, cooking suite, double ovens, fridge/freezer
- Large dining room with glass ceiling
- Full-width living room with natural light from window wall
- South-facing terrace off the living room with pavers on pedestal system
- Walkable skylight system and insulated roofing components
- Powder room off foyer landing
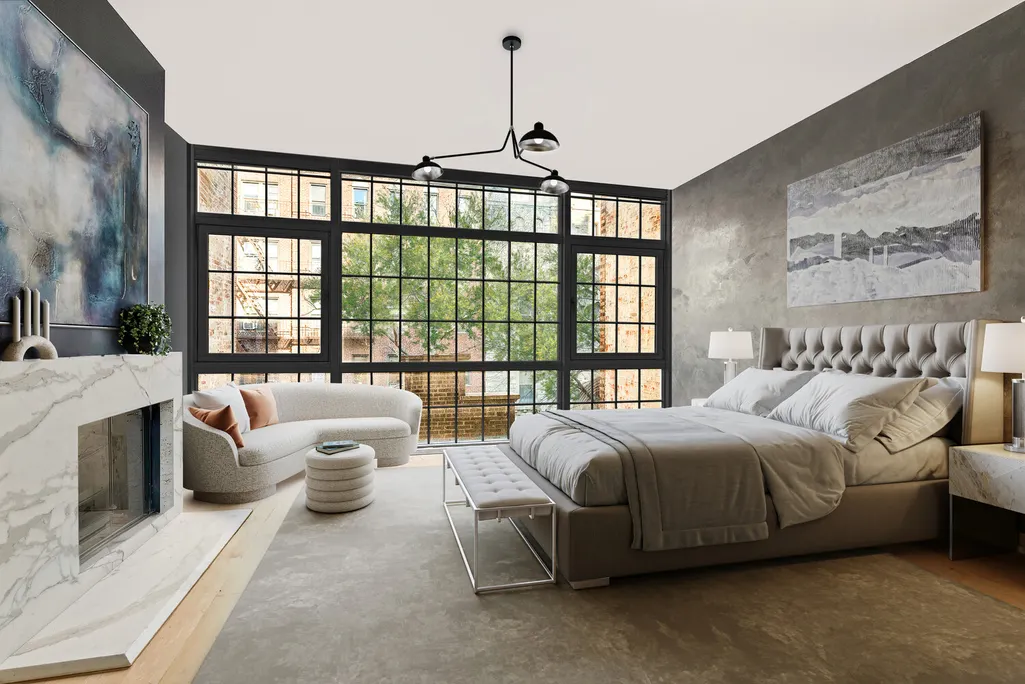
3rd Fl - Full Primary Suite
- Grand primary bedroom with private terrace
- Dual dressing rooms
- Large primary bath with separate water closet
4th Fl - Bedrooms, Studies & Laundry
- 3 full bedrooms with 3 ensuite baths
- Additional dedicated laundry room
- Centralized 4th Fl hall
5th Fl - Media, Study & Dual Terraces
- Large media room with adjacent powder room
- Separate study with private full bath (could be a bedroom)
- Expansive south terrace and north terrace
- Interior access to roof
Roof
- Rooftop terraces with new paver system
- Aluminum louvered pergola
- HVAC dunnage
- Skylight
- FDNY-compliant access pathways
Approved Exterior Redevelopment Highlights
- Preservation of the original 1893 carriage house facade
- New window wall systems across rear
- New greenhouse structure at rear with fixed and operable glazing
- Restored parapets, granite cleaning, and facade masonry repairs
- Updated EIFS on east and west facades where existing. Multiple new guardrails, coping, waterproofing, and cladding systems
Location
- 1 block from Gramercy Park
- Surrounded by historic townhouses, carriage houses, and a uniquely preserved streetscape
- Equidistant to downtown and Midtown, with immediate access to top
Please note that it is an active construction site and we need 48 hours notice to show.
| Price History | |
|---|---|
| 4/16/2026 | Listed $11,995,000 |
| 9/22/2026 | 17$9,995,000 |
Amenities
- Foreclosure
- Views
- Short Sale
- New Construction
- Adult 55+
- Lease To Own
- No HOA Fees
- Furnished
- Primary On Main
- Air Conditioning
- Seller Finance
- Green
- Fixer Upper
- Horse
- Golf
- Fireplace
- Deck
- Garage
- Basement
- Pool
Property vs Single Family Average in 10010
Price
Taxes
Year Built
In The Neighborhood
Manhattan
$ 4,900,000
- Type
- Single Family
- Size
- 3,200 SqFt
- Rooms
- 4 Beds + 3 Baths
 Listed by: Leslie J Garfield & Co Inc
Open House
Manhattan
$ 5,995,000
- Type
- Single Family
- Size
- 4,877 SqFt
- Rooms
- 5 Beds + 3.5 Baths
Listed by: Serhant
Manhattan
$ 998,000
- Type
- Single Family
- Rooms
- 1 Beds + 1 Baths
Listed by: Douglas Elliman Real Estate
 OneKey® MLS required Copyright, Source of Data and Disclaimer for IDX display
Information Copyright 2026, OneKey® MLS. All Rights Reserved.
The source of the displayed data is either the property owner or public record provided by non-governmental third parties. It is believed to be reliable but not guaranteed. This information is provided exclusively for consumers' personal, non-commercial use.
The data relating to real estate for sale on this website comes in part from the
OneKey® MLS required Copyright, Source of Data and Disclaimer for IDX display
Information Copyright 2026, OneKey® MLS. All Rights Reserved.
The source of the displayed data is either the property owner or public record provided by non-governmental third parties. It is believed to be reliable but not guaranteed. This information is provided exclusively for consumers' personal, non-commercial use.
The data relating to real estate for sale on this website comes in part from the
